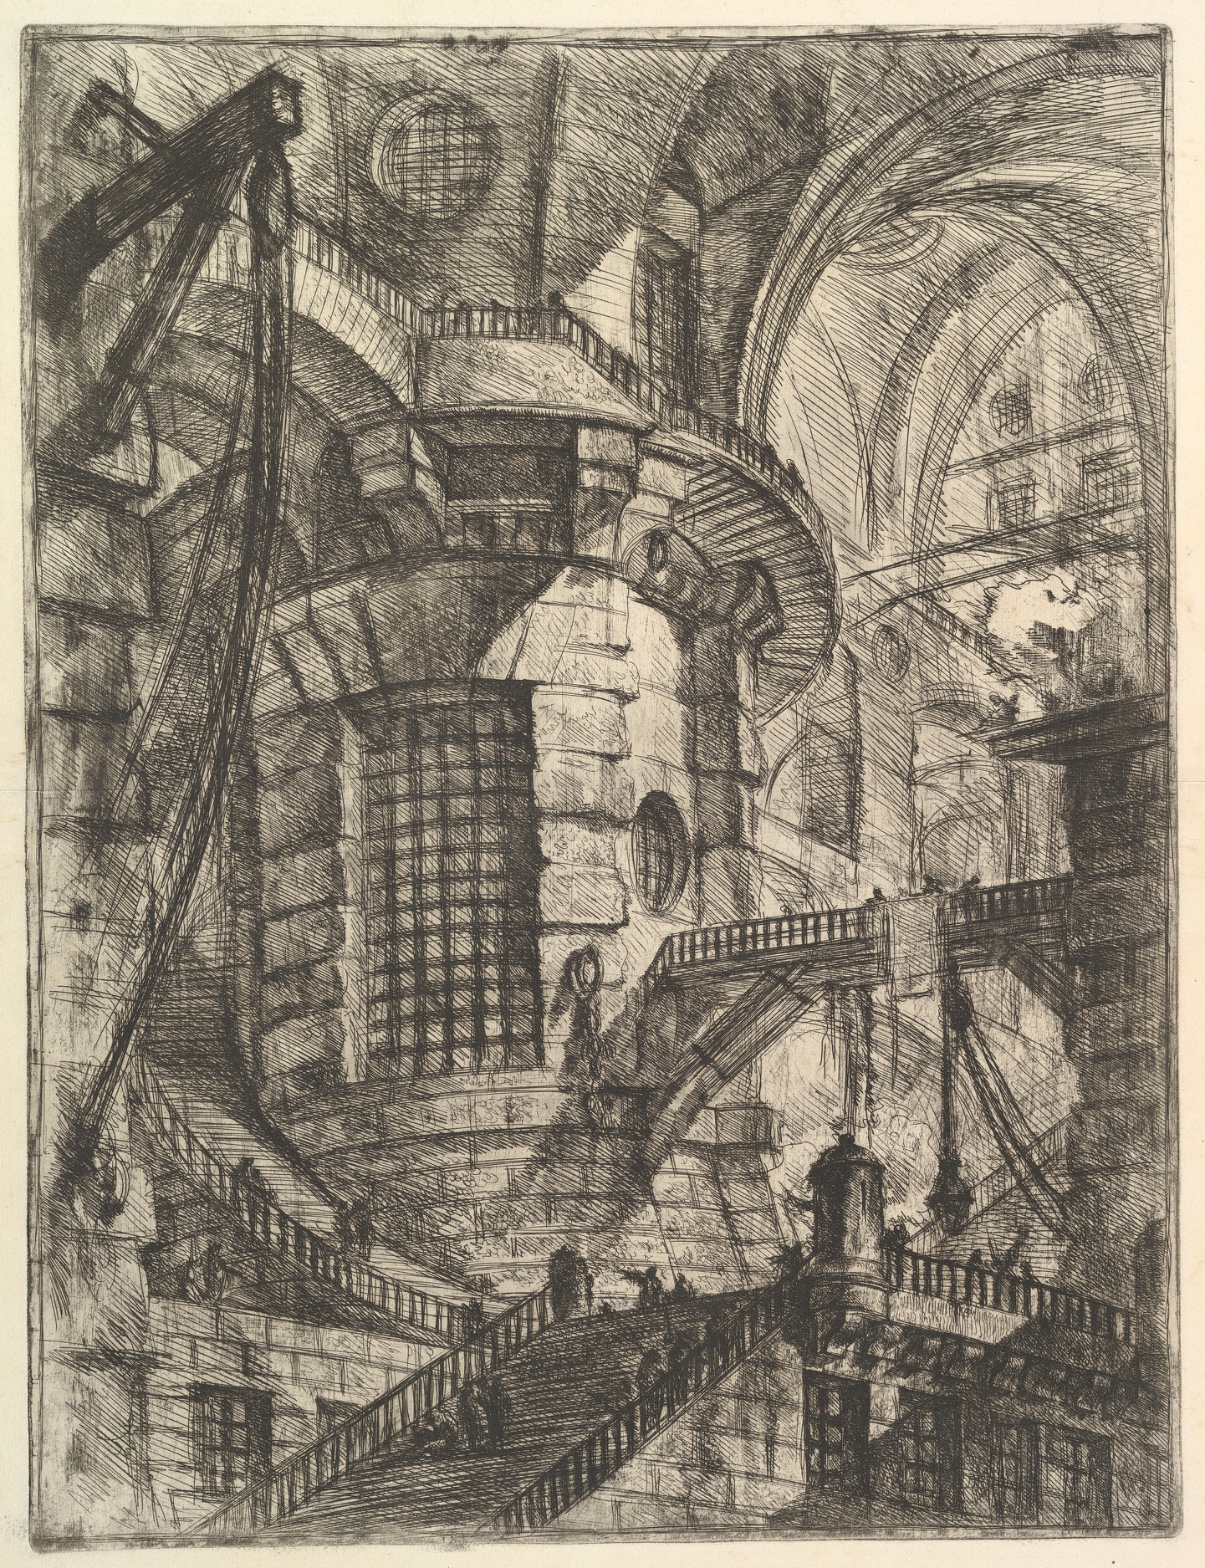
Giovanni Battista Piranesi — The Round Tower, from "Carceri d'invenzione" (Imaginary Prisons)
July 17, 2026 at 7:49 AM
Model: claude-sonnet-5
These 58 principles are perceptual mechanisms that influence what gets noticed, how forms organize, and how space is inferred - all before conscious interpretation. They do not determine meaning.
LOOKING PROMPTS
Find the large round tower at the center of the sheet, and notice how its curved surface is built entirely from thin scratched lines — see if you can find a single flat, unmarked patch anywhere on it.
Follow the staircases and bridges as they cross the picture, and count how many different directions they seem to travel in at once.
Look for the tiny human figures on the stairs and walkways, and notice how small they are compared to the stone around them.
Start here: Notice that the lines crossing the page never quite agree on where they're going — let your eye try to find one vanishing point, and watch what happens when it can't.
THE HOOK
Where does this space actually go? Look again — the staircases connect to landings that don't line up, the arches recede toward points that don't match, and the bridges cross levels that shouldn't be able to reach each other. This isn't a mistake. Piranesi built a space that looks completely convincing at any single glance, but falls apart the moment you try to trace a path through it with your eye.
THE STORY
Giovanni Battista Piranesi made this etching around 1749–50, part of a series he called "Carceri d'invenzione" — Imaginary Prisons. He was trained as an architect in a Venice obsessed with classical order and rational design, but here he uses the tools of architectural drawing — perspective, scale figures, structural logic — to build something that refuses to resolve into a coherent building. The prints weren't illustrations of real dungeons; they were invented spaces, made at a moment when Enlightenment Europe prized clarity, measurement, and reason above all. Piranesi later reworked the plates, darkening them and adding even more staircases, chains, and machinery — a revision that art historians have long read as pushing the series further into psychological and spatial disorientation (verify before using). The "Carceri" had little immediate popular impact but were rediscovered by the Romantics and later by Surrealists, who saw in them an early vision of architecture as nightmare and mind as labyrinth. Today the prints are read less as prison scenes and more as an argument about how much irrationality can hide inside a system that looks perfectly rational at first glance.
THE LIVE QUESTION
Some people see this as a place — an actual, if impossible, building you could stand inside. Others see it as a picture of a mind at work, a structure of thought rather than stone. Piranesi never tells us which. What do you see when you look at it: a place, or a feeling of being lost?
WAYS OF LOOKING
Notice how the analysis doesn't start by naming the tower — it starts by asking where the eye goes first, and then admits that three separate viewers entered the image three different ways. That's a habit worth stealing for any stop you build: before you tell a group what's in the picture, give them a task — find the beam, follow the stair — and let their eyes discover the disagreement themselves. A tour works better as a scavenger hunt than a lecture.
Look at how the write-up treats the vanishing point — not as a fact to report, but as a test to perform. "See if you can find a single vanishing point, and watch what happens when it can't" isn't a description, it's an instruction. The habit here is turning an observation into an experience: instead of saying "the perspective is irrational," you hand the visitor the exact action that makes them feel it fail. That's the difference between telling a group something is strange and making them run into the strangeness themselves.
Notice, too, how the historical material arrives late, and only after the eye has already done the work — Piranesi's training, the Enlightenment context, the later Romantic rediscovery, all come after the looking, not before it. The habit: history explains a feeling you've already had. Front-load the context and people nod along without noticing anything; let them get lost first, and the "why" lands as a payoff instead of a preamble.
WHAT THIS WORK MAKES VISIBLE
Stand at the center of the sheet and try to find one flat, unmarked patch on that cylindrical tower — you won't. Every inch of value, every shadow and highlight, is built from scratched lines crossing each other at different densities. That's easy to miss in a painting, where tone can come from a single wash of color, but etching forces the artist to build darkness stroke by stroke — so here, tone-as-construction is laid bare. Look for this next time you're in front of any engraving or drawing: ask not "what's dark" but "how many lines does it take to get there."
And notice the staircases — how they cross the page at angles that feel purposeful right up until you try to trace one from bottom to top. Most paintings hide their spatial contradictions behind atmosphere or soft edges. Piranesi's hard, ruled architectural lines make the impossibility precise and checkable, like a math problem with no solution. That clarity is rare — look for it in any image that borrows the language of technical drawing (blueprints, diagrams, maps) to build something that technical drawing should never allow.
Looking vs. Knowing
These are the analysis's own words, nothing added.
What the Work Shows Us
These are the claims that hold up when you look: each one is rooted in something the image actually puts in front of you, not from what we already knew—or thought we knew—about it.
Readings That Came From Outside
Not wrong, necessarily—but these readings didn't come from looking: they came from biography, cultural context, critical tradition, to complete what the image left open.
Writing guardrail
The house style rules this writing was asked to follow, and where it didn't. Flagged after the fact. Nothing was rewritten.
Pass 2
- Used a banned construction: em dash
Pass 3
- Used a banned construction: em dash
Alternative Interpretation
Pulled directly from this analysis's own language — nothing added.
The primary reading treats the space as a place — an impossible but physically-styled architecture whose staircases and bridges refuse to resolve into one coherent building. The competing reading, offered without resolution, is that the etching is really a picture of a mind at work — a structure of thought rather than stone — and the analysis explicitly says Piranesi "never tells us which," leaving the two readings unreconciled.
Questions Raised
Whether Piranesi's later reworking of the plates (darkening them, adding more staircases, chains, and machinery) actually intensified psychological/spatial disorientation is flagged as an art-historical claim needing verification ("verify before using"), not confirmed fact.
The analysis doesn't resolve whether the confusion of vanishing points and mismatched landings is a deliberate structural argument about reason hiding irrationality, or simply an effect that later viewers (Romantics, Surrealists) projected onto the work.
The closing question — place or feeling of being lost — is posed to the viewer and explicitly left open, meaning the analysis doesn't commit to what kind of space this ultimately is.
Pass 1 — blind observation used
The eye enters at upper left, where a huge diagonal beam and taut rigging lines cut across the picture plane, and is pulled immediately down and right into a circular drum-shaped structure that dominates the center of the composition.
First impressions and movement: The composition is built on a strong diagonal thrust — Directional Force/Implied Movement is unmistakable in the crossed timbers, ropes, and cantilevered bridges that slice through the space at odd angles, none of them horizontal or vertical, all pulling the eye downward toward the lower right corner where a staircase descends out of frame.
Space and structure: Linear Perspective is present but deliberately confounded — the arches recede in the upper right into what reads as distant vaulted space, while the central cylindrical tower sits close and looms large, creating contradictory depth cues. Overlap/Occlusion does the heavy lifting for spatial order: the drum-tower overlaps the bridges, the bridges overlap the stair railings, the stair railings overlap tiny figures, building a legible front-to-back stack even where perspective lines don't fully agree.
Edges: Edge Detection reveals a huge range — the architectural masonry has crisp, ruled contours (drawn with a straightedge, evident in the tower's coursed blocks and the circular oculus at top left), while the cross-hatched shadow zones dissolve into soft, vibrating darkness with no distinct boundary, especially in the upper left corner and the deep recesses behind the central pier.
Value structure: Value Structure/Massing is stark and almost binary in places — the paper is left nearly bare white in the upper right arch and the small patch of cloud-like scribble to the right, while the left third of the sheet is built up into near-black density through repeated crosshatching. The mid-tones are handled through the gradation of hatching density rather than through tonal wash, visible in the cylindrical tower where curved parallel lines thin out toward the lit face.
Texture and mark-making: This is an etching, and the process shows everywhere — parallel engraved lines built into crosshatch meshes of varying density, the burin/needle strokes visible as individual scratches especially in the architectural stonework's grid pattern on the tower's lower drum. Some lines are looser, sketchier, almost gestural (the rigging ropes at top left), contrasting with the tighter, more controlled hatching of the architecture.
Scale: Scale Relationships are exaggerated for effect — the tiny human figures scattered on the staircases and bridges are dwarfed by the masonry, several barely more than a few strokes of the pen, establishing the massive scale of the structure by contrast.
Where the eye settles last: After circling the stairs, bridges, and tower, the eye comes to rest on the small dark doorways and window openings at the bottom edge — compact rectangles of solid black that anchor the composition's lower register and stop the descending motion of the staircase.